
An electrical estimate for a home addition in Trenton depends on the work the project requires, including new circuits, outlets, lighting and any changes to the existing system. The price depends on the project and is provided after a quote request; key cost factors include the scope of work, the condition of existing wiring and whether the electrical panel can support the added load.
It’s reasonable to want a clearer picture before renovation work begins. Electrical work for a home addition in Trenton may include wiring new rooms, extending existing circuits or upgrading parts of the home’s electrical system. The project details determine what’s needed.
This article explains what can affect the cost, which electrical upgrades and installations an addition may need, and how the work fits into a renovation. You’ll also learn what to consider when planning outlets, lighting and dedicated circuits, so you can make informed decisions as the project takes shape.
Key Takeaways
- Electrical costs depend on the project scope, existing wiring and panel capacity. Identify the planned rooms, fixtures and electrical loads to help define the work.
- Panel or service upgrades may be needed when an addition increases demand or the existing system needs attention. Recognizing signs such as flickering lights or frequent breaker trips can help guide planning.
- Smaller wiring jobs may take a day or two, while larger installations can take one to five days. The work involved and the home’s existing electrical system affect the schedule.
- Plan outlet locations, lighting and dedicated circuits around how each new space will be used, rather than treating them as last-minute details.
- Residential and commercial electrical projects have different requirements. A contractor that handles both can support electrical installations, repairs and renovation work across these settings.
What’s the Cost of Electrical Installations in Trenton?
Electrical installation work depends on the project, existing wiring and access to renovation areas. For electrical work for a home addition in Trenton, a clear scope ties the plan to the rooms and their electrical needs.
Installation Planning for Renovations and New Builds
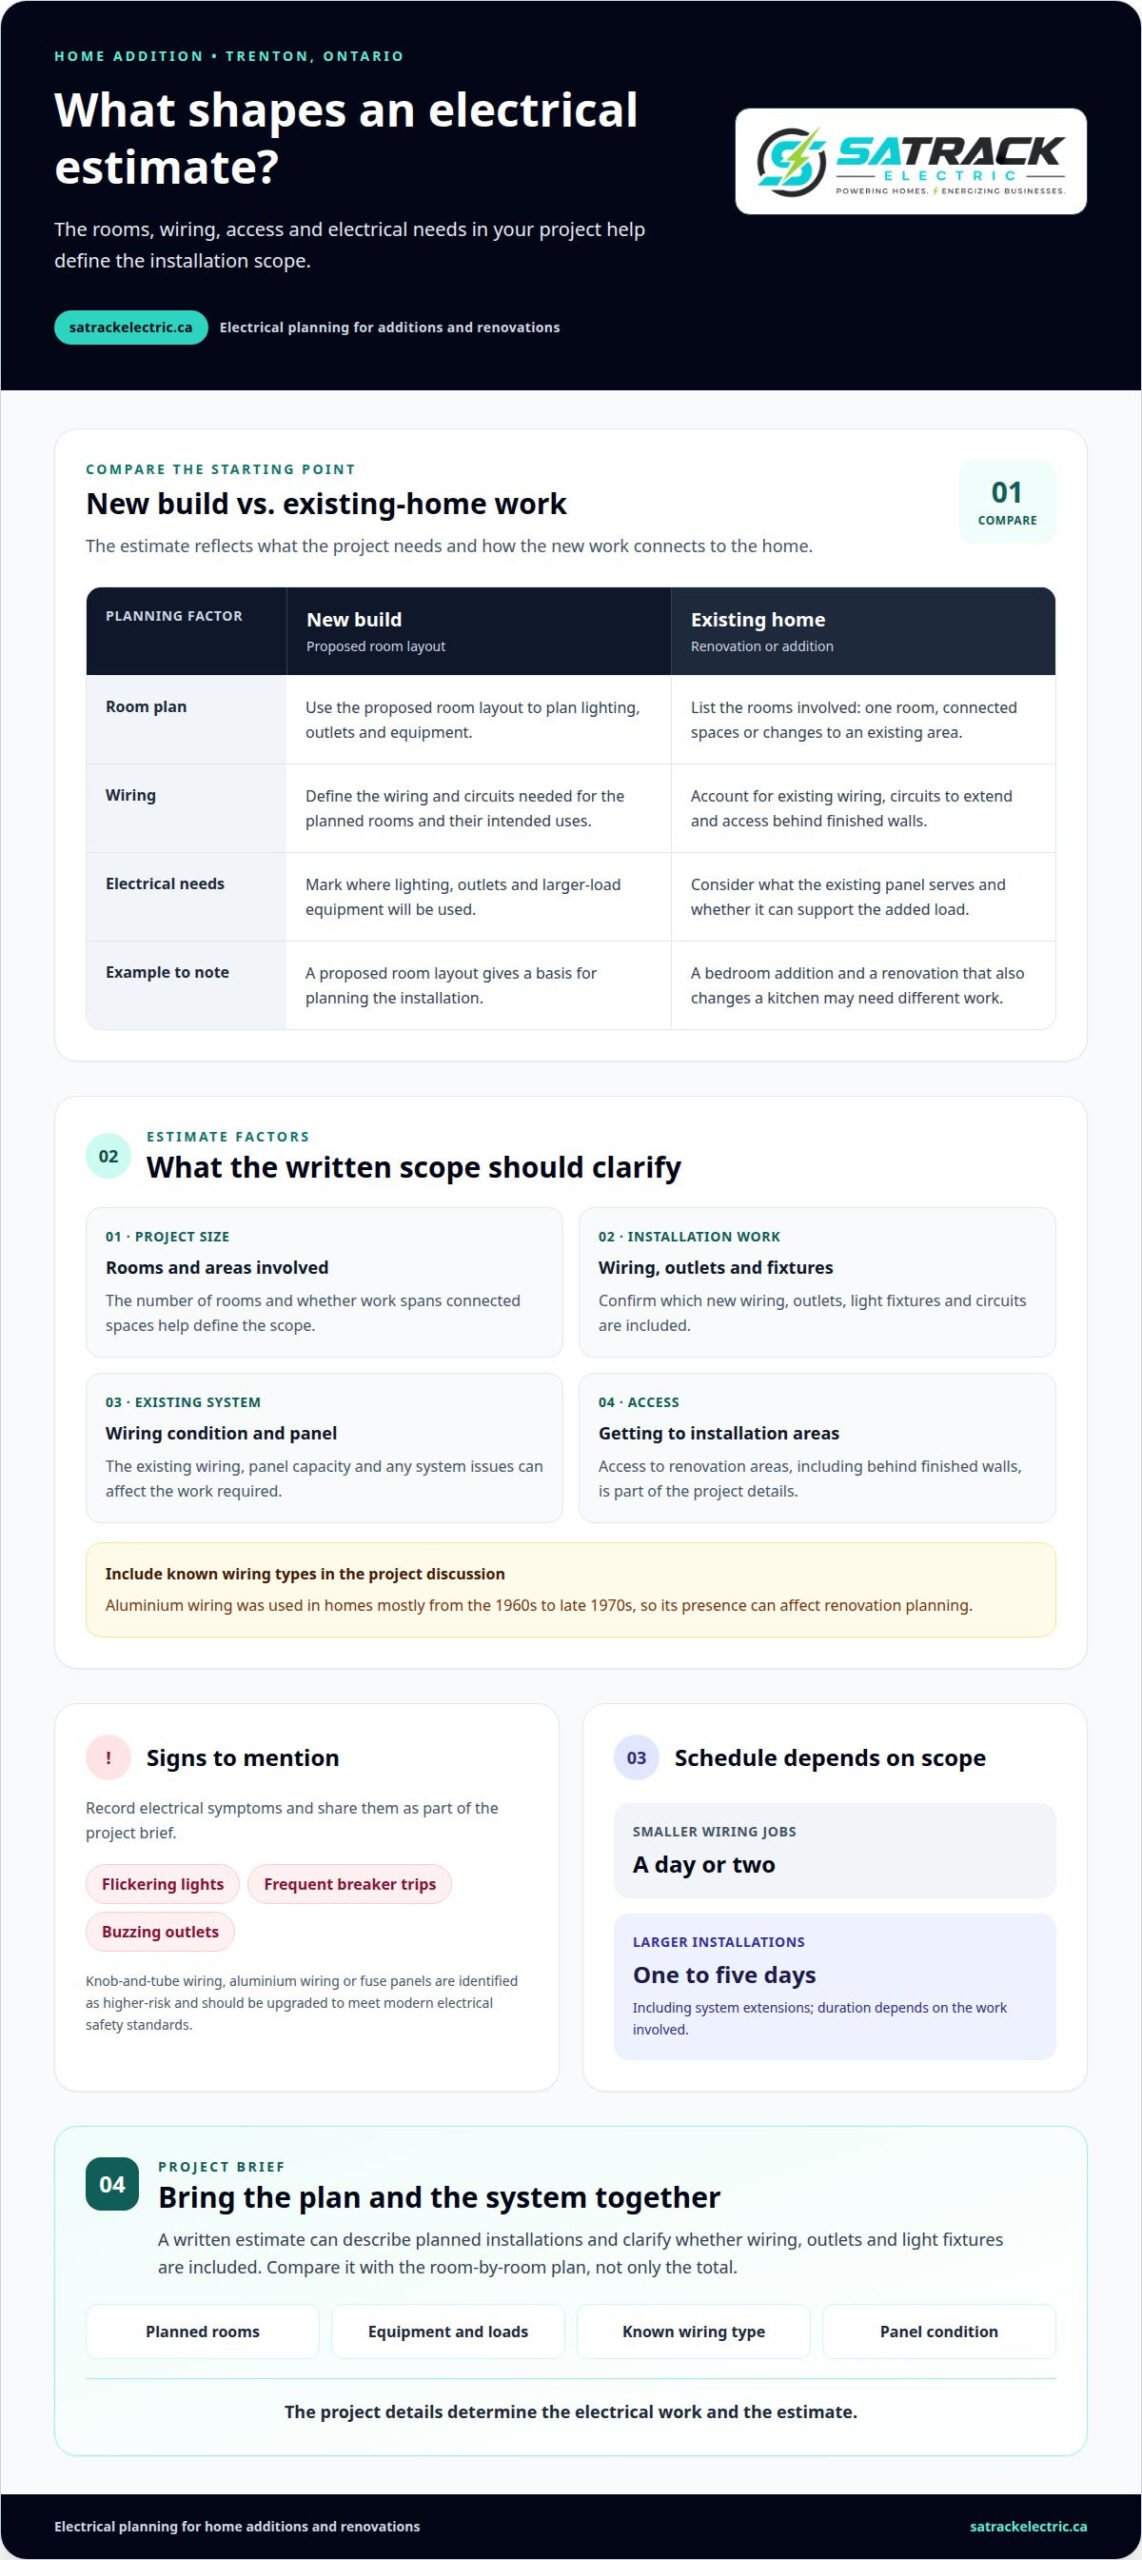
Start with a room-by-room plan for the addition or renovation. Mark where you’ll use lighting, outlets and equipment with larger electrical loads, such as kitchen appliances. This helps define the installation plan and identify wiring that needs to extend from the existing home.
Installation Costs and Written Estimates
The work depends on the project. Relevant factors include the number of rooms, new wiring, access to installation areas, the condition of the existing system, and the fixtures and circuits involved. A written estimate can describe the planned installations and clarify whether the scope includes wiring, outlets and light fixtures.
Compare the estimate with your project plan, not just a single total. For example, a bedroom addition and a renovation that also changes a kitchen may require different wiring and installation work. Smaller wiring jobs may take a day or two; larger installation jobs, including system extensions, can take one to five days. Work duration depends on the scope.
New Wiring and Circuit Load
New wiring connects the addition’s electrical needs to the home’s existing system. Consider how each room will be used: a home office may need outlets for work equipment, while a laundry area may need a circuit suited to its intended load. The planned uses help determine wiring and circuit requirements.
Existing wiring also matters. Aluminium wiring was used in homes mostly from the 1960s to late 1970s, so its presence can affect renovation planning. Identify known wiring types and include them in the project discussion. A smaller wiring job may take a day or two, while a larger system extension may take one to five days, depending on the work involved.
Electrical service and panel upgrades
An addition can increase demand on a home’s electrical system, so include the existing panel in renovation planning. Consider what the panel serves, which new circuits the project needs and whether the current system shows signs of trouble.
When to consider a panel upgrade
Note any symptoms and existing equipment. Flickering lights, frequent breaker trips and buzzing outlets can indicate that the wiring or electrical system needs attention. Homes with knob-and-tube wiring, aluminium wiring or fuse panels are considered higher-risk and should be upgraded to meet modern electrical safety standards.
A panel review can help determine whether the addition calls for an upgrade or a system extension. Give the electrician a list of planned rooms and major electrical uses, such as a home office or laundry area. This connects the renovation plan to the existing circuits and panel.
Planning the work and service area
For a property in Trenton, Ontario, clarify whether the project adds space, changes an existing room or does both. A practical scope is more useful than a broad regional label. Include the property location, the panel’s known condition and any electrical symptoms in the project details.
Panel replacements and system extensions involve larger installation scopes. The work depends on the existing system and project requirements. A whole-home wiring issue may affect the renovation schedule, so distinguish planned upgrades from separate repairs when setting project milestones.
Scheduling, payment and urgent issues
Same-day service describes scheduling, not the technical scope of a panel upgrade. An addition may need to be coordinated with renovation stages and access to the panel and wiring. Include the electrical work in the project schedule rather than assuming it can be completed on the day requested.
Financing and electrical scope are separate planning questions. Payment terms affect how a project is funded, while the panel, wiring and new circuit requirements define the work. Keep these details distinct when organizing renovation plans.
An urgent electrical fault is different from a planned upgrade. Record what is happening, such as a breaker that repeatedly trips, and separate the issue from the addition’s new requirements. This helps define any repair alongside longer-term panel work, without treating an unresolved fault as routine renovation work.
What to include in the project brief
Before discussing an upgrade, gather the panel’s location, known wiring type and a list of planned electrical changes. Include new rooms, circuits and equipment. A clear brief supports a focused assessment of the existing system and the work the addition requires.
For a closer look at the work involved, review electrical panel upgrade planning as part of your renovation preparation. Note any flickering lights, breaker trips or buzzing outlets so those symptoms are considered alongside the project’s new electrical demands.
Electrical work for home additions and renovations
Electrical planning connects a new room or remodelled space to the home’s existing system. The layout, intended use and construction sequence all shape the work.
Electrical Work for Additions
Electrical Work for Renovations
Heating deserves attention in the plan. If an addition will use electric heating, include that requirement with the room’s other electrical needs. A renovation that replaces a room’s layout may also change where heating equipment or controls are useful. Keep these decisions visible in the plans, rather than adding them after wiring locations are set.
New outlets, lighting, and dedicated circuits
Outlet, switch and lighting locations affect how comfortably a new room works. Map each fixture and electrical use onto the room plan before installation.
Adding Outlets and Switches
Walk through the planned space and mark where people will plug in lamps, computers or other equipment. In a bedroom, consider outlet access near the bed and desk; in a hallway, place switches within easy reach at entry points. A marked floor plan helps communicate these choices.
Plan lighting around both activities and room shape. A kitchen work area needs light over the counter, while a reading corner may need a separate fixture. Note which switches should control each light and identify existing fixtures that will move or be replaced.
New outlets and light fixtures typically take under an hour to install, but the time for the full project depends on its scope and access. Wall finishes, wiring routes and changes to existing electrical work affect the installation. Record fixture locations and product details before the work starts, including any certification label on the chosen fixture.
Dedicated Circuits
A dedicated circuit serves a specific electrical load instead of sharing supply with other outlets. Consider one when planning equipment such as an electric heater, and include the equipment’s intended location and use in the electrical plan. This lets circuit needs be considered alongside the room layout.
List each planned appliance or heater and where it will operate. A heater in a new office, for example, has different placement needs from one in a basement recreation space. This information helps the electrician assess the circuit arrangement and how the new load relates to the existing system.
Before selecting fixtures, check that their size, mounting location and intended use suit the space. A ceiling light above a dining table, for example, needs a different position from a fixture centred in an open room. Keep fixture details with the renovation plan so installation fits the finished layout.
Construction changes can affect outlet and switch placement. If a doorway shifts or built-in shelving is added, update the plan before the wall is finished. This helps prevent an outlet ending up behind a cabinet or a switch outside the room entrance.
For Trenton projects, group the lighting, outlet and heater requirements by room. This gives the installation plan a clear sequence: identify intended use, mark locations, select fixtures and confirm circuit needs. A light fixture or new outlet may take under an hour, while additional wiring or circuit work changes the project scope.
Residential and commercial electrical contractors
Residential and commercial projects call for different planning, even when both involve wiring, lighting or panel work. A Trenton homeowner adding a room needs to coordinate the new space with the home’s electrical system. A business renovating a work area needs to plan around how that space operates.
For a home addition, outline the rooms, intended uses and electrical changes in one project brief. A new office, for example, may need outlets near a desk, work-area lighting and consideration of electric heating. Include planned changes to existing rooms, since a renovated kitchen or basement can affect the overall scope.
Useful project information includes the Trenton address, rooms affected, planned fixtures and known electrical symptoms. Flickering lights or frequent breaker trips, for example, are relevant details for an assessment. So are floor-plan changes, such as a moved doorway that could affect switch placement.
Describe the work by property, room and intended use, rather than calling it only “renovation electrical.” This helps define whether the project involves residential installations, commercial work, repairs or upgrades. It also gives the electrical plan a useful starting point for discussing scope, scheduling and the existing system.
For electrical planning across a home addition or business renovation, discuss your electrical project and outline the spaces, planned changes and known system concerns.
Satrack Electric: Commercial Electrical Services
Satrack Electric provides commercial electrical services for businesses planning renovations, installations or repairs. For homeowners, residential electrical services can support wiring and installation needs during an addition or remodel. Start with a clear description of the property, spaces involved and planned work.
Outline whether the project involves new room installations, changes to a commercial workspace or repairs to an existing electrical system. This helps define the work and gives the project a practical starting point. Satrack Electric handles residential and commercial electrical installations and repairs, with services suited to the property and requested work.
Contact Satrack Electric to discuss the electrical work planned for your home or business.
Set Your Addition Up for a Clear Start
For electrical work for a home addition in Trenton, turn your notes into a defined project brief. Include the property details, renovation stage and priorities, such as comfort, lighting or workspace function. If plans are evolving, identify what is settled and what may change. This helps clarify the work before construction limits access to wiring areas.
Consider keeping the brief with your renovation plans, so updates to the layout or equipment list can be recorded as decisions are made. A clear starting point makes it easier to discuss the project’s needs and next steps. Contact Satrack Electric about your project, and move forward with a considered plan for your addition.
Frequently Asked Questions
What electrical work is typically needed for a home addition in Trenton, Ontario?
A home addition commonly needs wiring, outlets, switches and lighting planned for its new rooms. The work may also include connecting new circuits to the existing system and assessing whether the panel can support added demand. A finished basement bedroom, for example, may have different fixture locations and electrical uses from a home office. The scope follows the layout and intended use.
How much does electrical work for a home addition cost in Trenton, Ontario?
The price depends on the project and is provided after a quote request. Cost factors include the addition’s size, the amount of new wiring, access to installation areas, fixture choices and the condition of existing electrical equipment. A project that also needs repairs or panel work has a different scope from one limited to wiring a new room. Request a written estimate that describes the planned work.
What factors affect the cost of wiring a home addition in Ontario?
Wiring work depends on the route from the electrical panel to the new space, the number of rooms, and the circuits and fixtures required. Work behind finished walls may involve different access needs from wiring in open framing. Existing wiring and panel condition also affect the scope. To clarify the project, provide a floor plan and identify planned equipment, such as an electric heater or home-office setup.
What are Ontario Electrical Safety Code requirements for wiring a home addition?
Wiring for an Ontario addition should be planned and installed in line with applicable Ontario Electrical Safety Code provisions. The review may consider circuit design, wiring methods, equipment selection and any required documentation or inspection. These details depend on the installation, so don’t copy an existing room’s layout without assessing the new space. Keep the electrical plan with the renovation documents.
How do I plan electrical circuits, outlets, lighting, and panel capacity for a home addition?
Start with a floor plan and list each room’s intended use, equipment and lighting needs. Mark outlets near likely work areas, furniture and equipment, then show switches where occupants will enter or use the room. List higher-demand equipment, such as an electric heater, separately. This gives the electrical plan a practical basis for assessing circuit needs and whether the existing panel can support the addition.
Will a home addition require an electrical panel upgrade in Trenton?
Not every addition requires a panel upgrade. The decision depends on the existing panel and wiring, circuits already in use, and the electrical demand planned for the new space. A panel assessment is especially relevant if the home has a fuse panel or issues such as frequent breaker trips or flickering lights. Include known symptoms and planned equipment when describing the addition’s electrical scope.
How can I compare quotes from licensed electrical contractors in Trenton, Ontario?
Compare estimates against the same written project scope, not just their totals. Check whether each describes the rooms involved, new wiring, circuits, outlets, lighting, panel work and repairs. Note exclusions and how changes to the plan are handled. For example, an estimate that includes a new office circuit is not directly comparable with one covering outlets and lighting only.
What are common electrical risks and code issues when adding onto an older home?
Older wiring and outdated equipment can complicate an addition. Homes with knob-and-tube wiring, aluminium wiring or fuse panels are considered higher-risk and should be upgraded to meet modern electrical safety standards. Flickering lights, frequent breaker trips and buzzing outlets can also signal that the electrical system needs attention. Identify these conditions before renovation work covers walls or limits access to wiring.