
A commercial building’s electrical capacity depends on calculated demand, not simply the number of breakers in its panel. A commercial electrical load calculation in Quinte West assesses the equipment and systems that draw power and how their loads affect the building’s electrical requirements. The result depends on factors such as connected equipment, heating and cooling systems, and how the space is used.
Before planning a renovation, adding equipment, or reviewing an existing electrical service, it helps to understand what contributes to demand and how proposed changes could affect the building’s electrical capacity.
This article explains the main loads considered, how equipment choices and operating patterns shape the assessment, and why planned changes matter. You’ll get a practical overview of what the calculation evaluates and how it supports commercial electrical planning.
Key Takeaways
- Identify the equipment and building systems that contribute to electrical demand before planning a change.
- Consider how the building is used and which loads may operate at the same time, since both shape the assessment.
- Review planned additions, such as new equipment, as part of the overall capacity picture.
- Understand how a calculated demand informs decisions about electrical service and equipment sizing.
- Use commercial electrical services for help with installations, repairs, or other work informed by the assessment.
Commercial electrical load calculation Quinte West
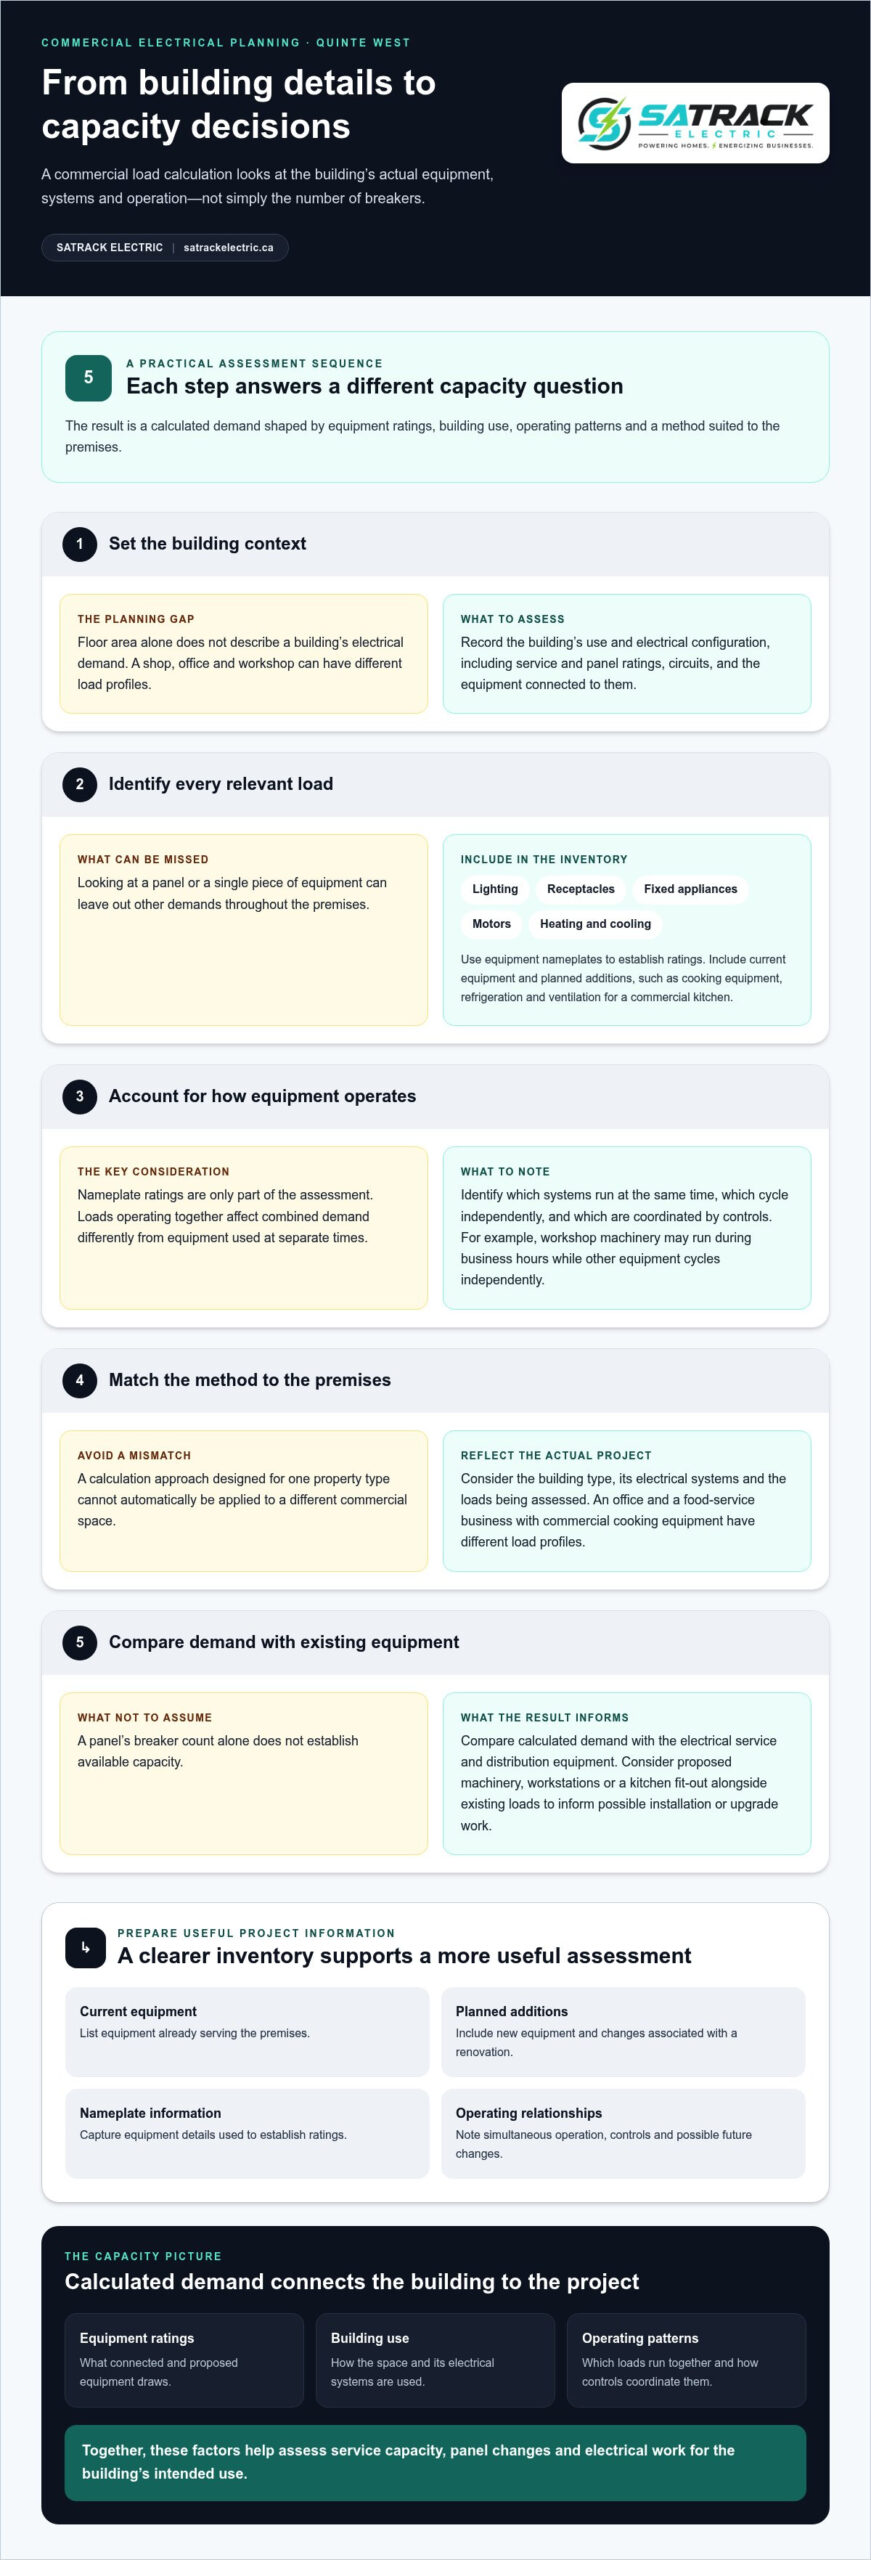
A commercial load calculation estimates the electrical demand created by a building’s connected equipment and systems. In Quinte West, the assessment considers the actual premises, its electrical supply, and the equipment it serves. It is not simply a count of breakers or outlets. The goal is to understand how the building’s loads combine and what that means for its electrical service. Because the calculation depends on the space and its intended use, a shop, office, and workshop can produce different results.
Step 1: Record the building and supply details. Begin with the building’s use and electrical configuration. Relevant details include the service and panel ratings, the circuits serving the space, and the equipment connected to those circuits. A restaurant kitchen, for example, has a different mix of electrical loads from an office with lighting, computers, and a meeting room. These details provide the context for assessing demand rather than relying on floor area alone.
Step 2: Identify the loads. Consider electrical equipment throughout the premises, including lighting, receptacles, fixed appliances, motors, and heating or cooling systems. Equipment nameplates help establish the ratings used in the calculation. A planned commercial kitchen, for instance, may add cooking equipment, refrigeration, and ventilation loads. Listing each item makes it easier to account for existing equipment and proposed additions in the building’s overall demand.
Step 3: Account for operation. The nameplate rating is one part of the assessment; how equipment is expected to run also matters. Loads that operate together can affect combined demand differently from equipment used at separate times. A workshop might run machinery during business hours while other equipment cycles independently. The calculation examines these operating relationships and any controls that coordinate loads, rather than treating every item as an isolated circuit.
Step 4: Use a method suited to the premises. The calculation must reflect the building type, its electrical systems, and the loads being assessed. A method designed for one type of property cannot automatically be applied to a different commercial space. For example, the load profile of an office differs from that of a food-service business with commercial cooking equipment. Matching the calculation approach to the premises helps ensure that the resulting demand reflects the actual project in Quinte West.
Step 5: Compare the calculated demand with existing equipment. The result helps assess whether the electrical service and distribution equipment align with the building’s calculated load. A panel’s breaker count alone does not establish available capacity. For a business planning new machinery, additional workstations, or a kitchen fit-out, the proposed equipment needs to be considered alongside existing loads. This comparison can inform whether electrical installation or upgrade work should form part of the project.
Prepare an equipment inventory for the assessment. Include current equipment, planned additions, and information from equipment nameplates. Note which systems run at the same time, which operate under controls, and which may change during a renovation. These details help distinguish current from future demand and make the calculation more useful than an estimate based on incomplete equipment information.
The result is a calculated demand shaped by equipment ratings, building use, operating patterns, and the method suited to the premises. A commercial electrical load calculation in Quinte West can support planning before equipment is added or a space is renovated. It provides a practical basis for considering service capacity, panel changes, and the electrical work needed for the building’s intended use.
Satrack Electric: Commercial Electrical Services
Satrack Electric provides commercial electrical services for businesses planning work based on a building’s calculated demand. If the assessment points to changes for new equipment, a renovation, or an existing electrical issue, Satrack Electric can help with the related installation or repair work.
Clear project information helps guide the next step. Share the space’s intended use, planned equipment, and any concerns about existing electrical systems. This context connects the assessment’s findings with practical work at the premises. Satrack Electric also provides commercial electrical installations and repairs, as well as residential electrical services.
Plan the Next Electrical Step
Use the load assessment as a planning tool, not simply a document to file away. Consider its findings alongside upcoming changes to the premises, so electrical work can be planned with the business’s operational needs in mind. A commercial electrical load calculation in Quinte West can help frame those decisions; the next step is identifying what work the building needs.
Satrack Electric provides commercial electrical services for businesses, as well as residential electrical services and electrical repairs. The right service depends on the property and the work required. Keep the assessment and project details together to make the discussion about the next steps more focused.
For support with electrical work at your property, contact Satrack Electric. A clear next step can help you move from assessment to practical planning with confidence.