
A kitchen remodel may need targeted wiring changes rather than a full-home rewire. Kitchen renovation electrical wiring in Brighton can involve appliance circuits, countertop receptacles, GFCI protection near sinks, island wiring and updated lighting. The scope depends on the layout and the electrical changes planned.
Before walls are opened and cabinets installed, get clear on what the electrical work involves. This guide covers wiring considerations, permit and inspection planning, and when electrical rough-in typically takes place.
You’ll also learn how appliance needs, lighting choices and island plans affect the wiring layout, and what to consider when planning a renovation in Brighton, Ontario.
Key Takeaways
- Plan permit and inspection requirements alongside the renovation scope so electrical work is addressed before walls are closed.
- Map appliance locations, countertop receptacles, GFCI protection and island needs before finalizing the kitchen layout.
- Coordinate task, ambient and under-cabinet lighting with cabinet and counter plans to place fixtures where they’ll be useful.
- Schedule wiring rough-in while walls are open and before drywall and cabinets go in; this can avoid reopening finished surfaces later.
- A remodel may need wiring changes in specific kitchen areas without requiring a full-home rewire; the scope depends on the existing system and planned upgrades.
Electrician permits and inspections
Before work starts, identify which electrical changes need notification, permitting and inspection. A Brighton renovation might involve new circuits, relocated receptacles, pot lights or an electrical panel upgrade. Each change affects the project scope. Put the proposed work, appliance locations and lighting plan in writing so the electrical permit process reflects the renovation.
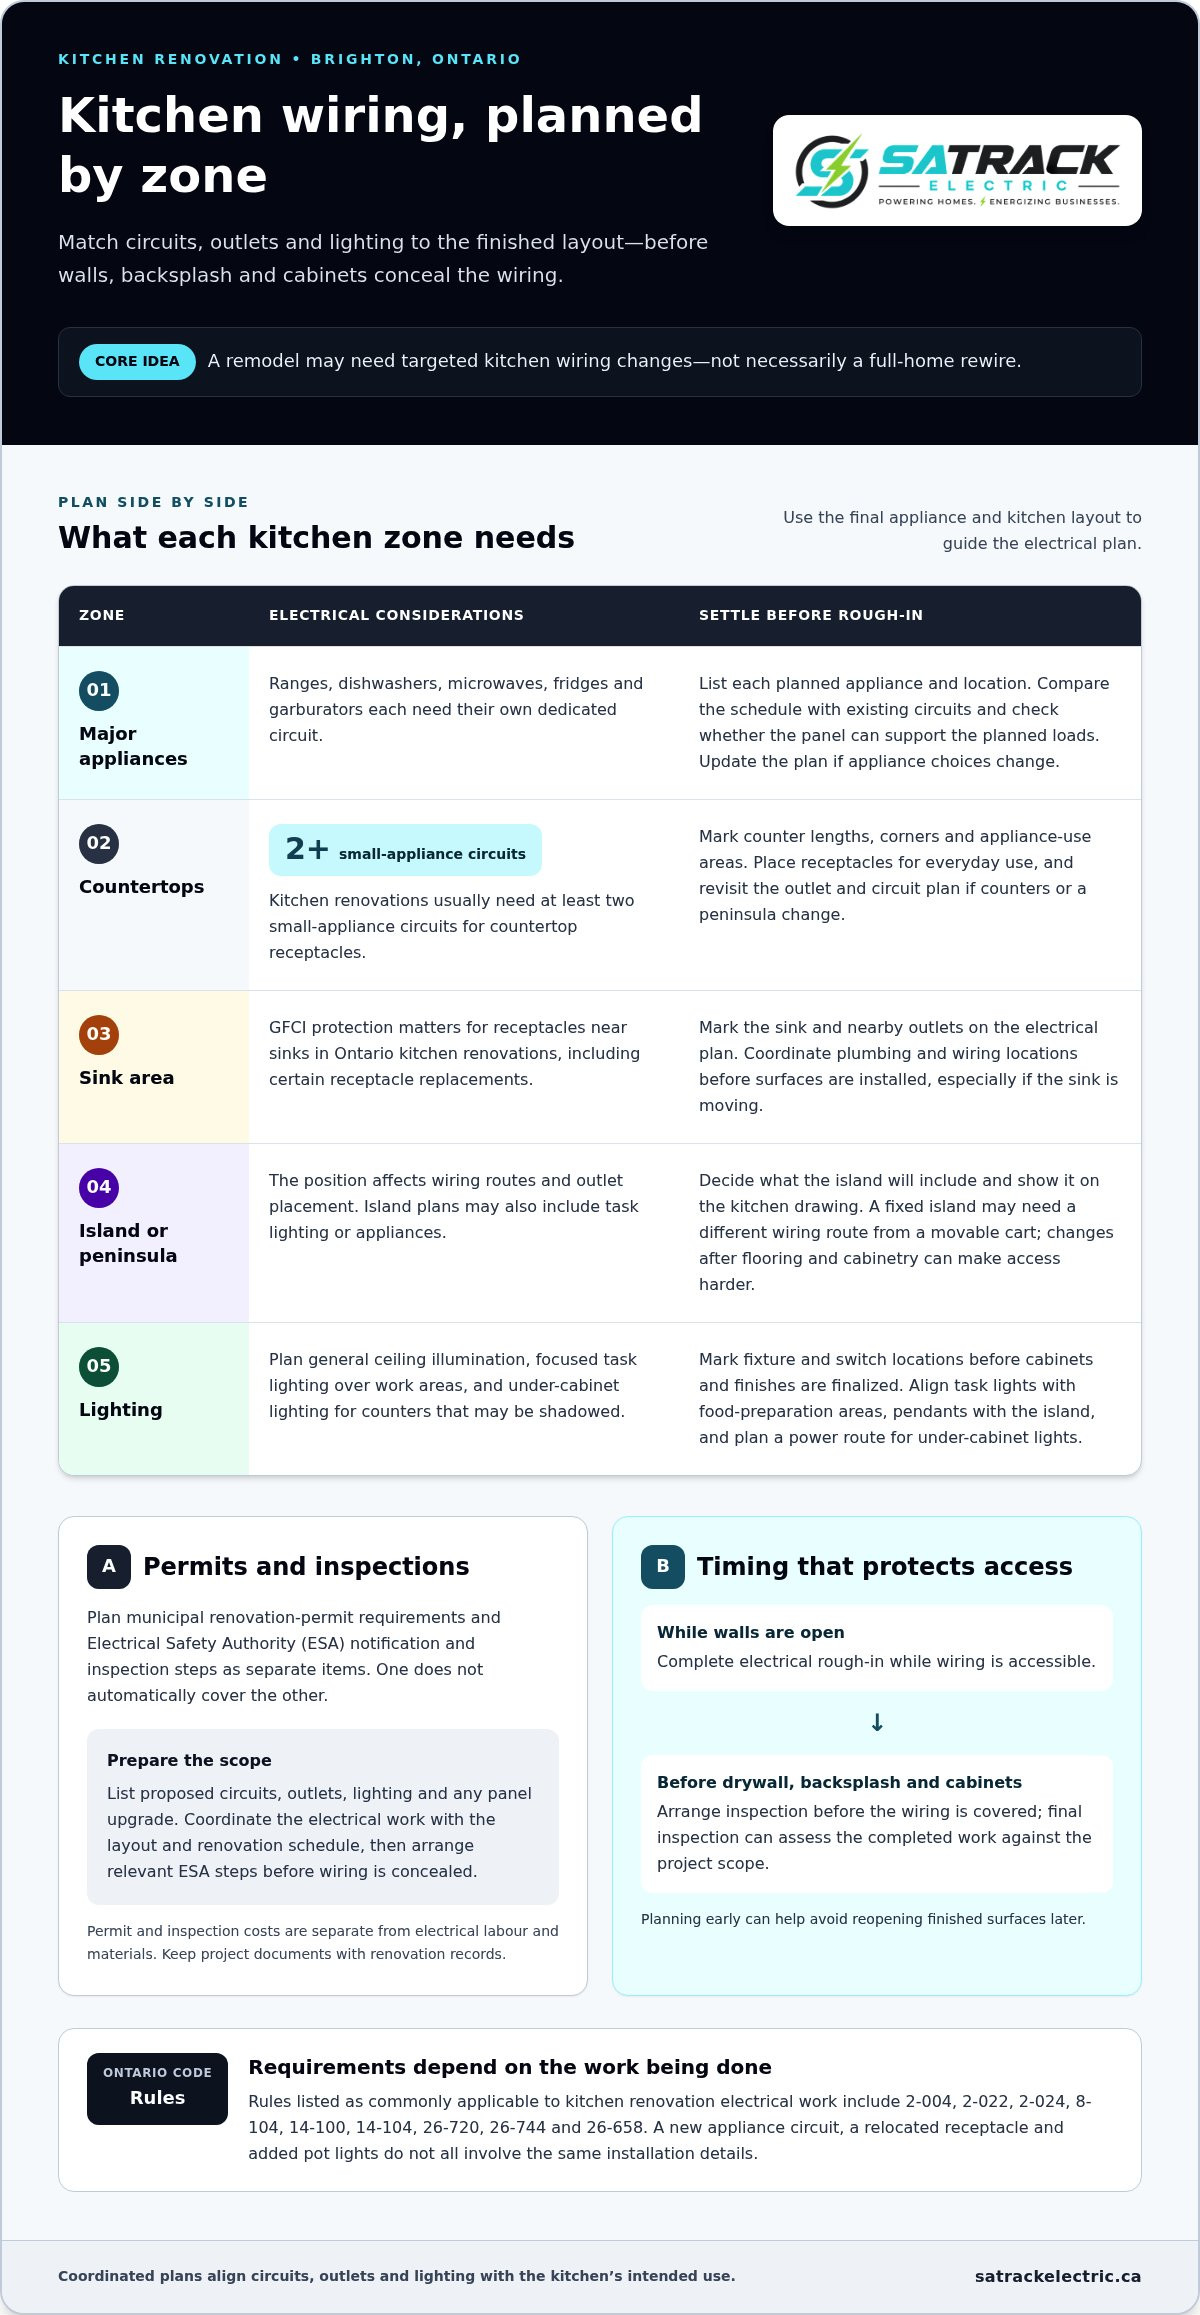
Plan permits and inspections alongside the renovation schedule, not after the walls are closed. Add the municipal renovation-permit process and Electrical Safety Authority (ESA) notification and inspection steps to the project checklist. These are related but separate planning items, so don’t assume one automatically covers the other. The electrician can identify the work and coordinate the appropriate steps for its scope.
Use this sequence to prepare:
- List the planned electrical changes, including circuits, outlets, lighting and any panel upgrade.
- Coordinate the electrical scope with the kitchen layout and renovation schedule.
- Arrange the relevant ESA notification and inspection steps before electrical work is concealed.
Timing matters. Electrical rough-in is easier to inspect while wiring is accessible, before drywall, backsplash and cabinets cover it. If the plan moves a sink and adds counter outlets, for example, settle the wiring route and outlet locations before finishing the wall. A final inspection can then assess the completed work against the project scope.
Ontario’s Electrical Safety Code lists Rules 2-004, 2-022, 2-024, 8-104, 14-100, 14-104, 26-720, 26-744 and 26-658 among rules commonly applicable to kitchen renovation electrical work. The relevant requirements depend on the work being performed. A new appliance circuit, a relocated receptacle and added pot lights don’t all involve the same installation details. Keep the inspection focused on the actual changes rather than treating every kitchen project as a full rewire.
Plan for permit and inspection costs separately from electrical labour and materials. The scope, existing wiring and number of changes can affect project planning, so keep these items distinct from the electrician’s quoted work.
Keep a clear record of what changed and when it was inspected. Store permit and inspection documents with your renovation records, especially if the work changes circuit capacity or adds kitchen loads. This makes the project easier to understand during future electrical repairs, upgrades or renovations.
Kitchen appliance circuits, lighting, GFCI outlets, and island wiring
Map each appliance, work surface and light before finalizing the kitchen plan. Their locations determine where circuits and outlets need to go.
Dedicated Appliance Circuits
Modern ranges, dishwashers, microwaves, fridges and garburators each need their own dedicated circuit in a kitchen renovation. List the planned appliances and their locations, then compare them with the existing circuit layout. This helps identify where new wiring may be needed and whether the panel can support the planned loads. Overlooking circuit needs can lead to costly changes late in the project.
Consider future use as well as current equipment. A new range or built-in microwave, for example, may have different wiring needs from the appliance it replaces. Keep the appliance schedule updated as the design changes, so circuit planning follows the final layout rather than an earlier drawing.
Countertop Small-Appliance Circuits
Kitchen renovations usually need at least two small-appliance circuits for countertop receptacles. Place outlets where you’ll use appliances such as a kettle or toaster, keeping the counter plan in view. Two circuits help distribute small-appliance use across the work area instead of relying on one outlet location.
Mark counter lengths, corners and appliance zones on the layout before choosing outlet positions. If the renovation adds a peninsula or changes the counters, revisit the circuit plan and outlet locations together. This helps make everyday use convenient and avoids placing receptacles behind fixed equipment.
GFCI protection near sinks matters in Ontario kitchen renovations, including certain receptacle replacements. Note sink locations and nearby outlets on the electrical plan, and include those areas in the wiring scope. Moving a sink can change which receptacles are close to it, so coordinate plumbing and electrical layouts before surfaces are installed.
Plan an island early because its position affects wiring routes and outlet placement. Decide whether it will include outlets, task lighting or appliances, and show those requirements on the kitchen drawing. A fixed island may need a different wiring route from a movable cart. Changes after flooring and cabinetry are installed can make access more difficult.
Coordinate lighting with the same layout. Place task lighting over food-preparation areas and consider how pendant fixtures will align with an island. Under-cabinet lighting also needs a planned power route. The circuit plan should account for appliance loads, countertop use, sink-adjacent outlets and light locations together, rather than treating each as an afterthought.
Before the layout is finalized, bring the appliance schedule and marked-up plan together for residential electrical wiring. A coordinated plan helps align circuits, outlets and lighting with the kitchen’s intended use.
Kitchen lighting and under-cabinet lighting
Plan kitchen lighting around the tasks performed at each work surface. A ceiling fixture provides general illumination, while focused lights can brighten the sink, counters and island. Mark fixture and switch locations on the kitchen plan before finalizing cabinets and finishes. This gives the electrical layout a clear reference.
Under-cabinet lighting can brighten countertop areas left in shadow by ceiling fixtures. Decide whether the lights should cover the full counter run or specific preparation zones. A long food-preparation counter, for example, may benefit from continuous lighting, while a shorter coffee station may need a focused fixture. Include the chosen locations in the electrical plan.
Coordinate receptacle and lighting placement. An outlet behind a cabinet, appliance or backsplash may be difficult to access after installation. Mark outlets alongside cabinet edges, counter boundaries and sink locations, then check for conflicts with task lights, switches and appliances. This helps keep everyday outlets accessible without compromising the lighting layout.
- Mark ceiling fixtures, pendants and pot lights against the kitchen plan.
- Show under-cabinet lighting locations in relation to counter work areas.
- Position switches where they’re convenient when entering or using each zone.
- Coordinate receptacles with cabinetry, appliances and backsplash boundaries.
For an island, align pendant fixtures with its position and intended use. A fixture centred over the seating area may not light the main preparation surface. If the island layout changes, review fixture positions before installation. Do the same if a peninsula replaces a counter or the sink moves.
Fixture selection also shapes the installation plan. Replacing an existing ceiling light differs from adding fixtures where no lighting connection exists. The work may involve a new wiring route, switch changes or adjustments to existing connections. Pricing depends on the project and is provided after a quote request; fixture type, access, wiring changes and the number of installations affect the scope.
Confirm fixture locations, switch controls and receptacle access on the renovation plan before finishing work begins. A licensed electrician can assess the wiring needed for the selected installations and explain how the layout affects the work. Adding pot lights and under-cabinet fixtures during a coordinated renovation, for example, lets the wiring plan account for both ceiling and counter lighting.
Electrical work timing during renovations
Plan the wiring scope, complete rough-in while walls are open, then finish and inspect the work before the kitchen is fully closed. This sequence helps coordinate electrical work with cabinets, appliances and the renovation schedule.
Planning Kitchen Electrical Wiring
Start with a kitchen plan marked with appliance locations, outlets, switches and lighting. Note changes to walls, counters or the island, as each can affect wiring routes. Then determine whether the existing electrical system needs new circuits or a panel upgrade for the planned layout. Confirm the work sequence with the renovation schedule before demolition.
Keep the plan current as selections change. Moving a range or adding an island appliance, for example, can affect circuit needs and wire routes. Resolve those decisions before drywall and cabinets restrict access. Include the project’s permit and inspection steps in the electrical scope.
A practical planning sequence is:
- Record the final appliance and lighting locations.
- Mark the outlet and switch positions on the kitchen plan.
- Review the existing system and identify required wiring changes.
- Schedule rough-in before drywall and cabinet installation.
Completing Kitchen Electrical Wiring
Rough-in takes place while walls are open, before drywall and cabinets are installed. Wiring can then be routed to the planned outlets, fixtures and appliances. Keep the agreed layout visible so the renovation team doesn’t cover a required connection or move it without updating the electrical plan.
After the walls are finished, the planned devices and fixtures are installed and connected. Schedule the relevant inspection before concealed wiring becomes inaccessible. Final checks can then assess the completed work and its intended use.
Renovation wiring can take a few days to a couple of weeks. The schedule depends on the amount of wiring, access to work areas and whether the existing electrical system needs changes. Updating kitchen circuits is a different scope from a remodel that includes broader rewiring or a panel upgrade. Coordinate access with cabinet installers and other trades to keep work areas available.
Completing wiring during a renovation can be more affordable than opening finished walls later. Adding a connection while a wall is already open, for example, avoids disturbing completed drywall or cabinetry. If code requirements or inspection identify work needing attention, address it before the kitchen is finished. Clear sequencing keeps electrical work aligned with the remodel and helps avoid unnecessary disruption.
Electrician services in Brighton
Kitchen electrical work in Brighton can range from a targeted repair to new wiring throughout a remodel. Changing part of the kitchen doesn’t automatically mean rewiring the entire home. Start by matching the electrical work to the final layout, existing system and planned appliances.
Distinguish between changing a fixture, moving an outlet and adding an appliance connection. Each requires different wiring access and installation work. Replacing a light in its existing position, for example, is a narrower scope than relocating it and adding a switch. Clear descriptions help define the work before setting the renovation schedule.
For homeowners, a practical scope review can cover:
- Which outlets, switches and light fixtures will move or be added.
- Whether planned appliances need new connections or dedicated circuits.
- Whether the existing panel and wiring suit the proposed changes.
- How cabinet, counter and island placement affects access and wiring routes.
Pay particular attention to connections when the kitchen layout changes. A new island, relocated sink or built-in appliance can shift where power is needed. Mark changes on the plan and coordinate them with cabinet and plumbing layouts. This helps prevent a finished cabinet from blocking an outlet or leaving a connection away from the appliance it serves.
The complexity depends on more than the number of fixtures. Existing wiring condition, access behind walls, circuit needs and panel capacity all affect the scope. A kitchen with sound wiring may need localized electrical upgrades, while older or altered wiring can require additional repairs. Base the decision on the actual system and planned work, not an assumption that every remodel needs a full-home rewire.
Repairs address existing problems; installations add or relocate wiring, outlets or fixtures; upgrades adapt the system to planned use. A homeowner adding a dishwasher while changing counter placement, for instance, may need both a new appliance connection and relocated receptacles. Considering these tasks together gives the electrician a complete picture of the kitchen’s electrical needs.
Use the final kitchen drawing to show appliance locations, outlet placement, lighting and planned changes. Include photos of accessible existing wiring or the electrical panel if available. This gives the work scope practical context and helps organize next steps. Complete and assess electrical connections safely before walls and cabinets conceal access.
For help planning the electrical scope around your Brighton remodel, discuss your kitchen wiring needs.
Satrack Electric: Commercial Electrical Services
Satrack Electric provides residential electrical services for homeowners planning kitchen renovations, as well as commercial electrical services for businesses. For a home remodel, its electrical installations can support planned wiring changes, while electrical repairs can address existing issues affecting the project scope.
Turn to Satrack Electric when planning new kitchen connections, replacing or relocating fixtures, or addressing electrical concerns during a renovation. Sharing your kitchen layout and planned changes helps clarify the work involved and how it fits the renovation sequence.
Contact Satrack Electric to discuss electrical work for your kitchen renovation.
Set Up Your Kitchen Project for the Next Step
Before renovation work proceeds, bring your latest kitchen plan and electrical changes together in a clear project scope. This gives the wiring discussion a practical starting point and connects design decisions with the work the remodel requires. Planning kitchen renovation electrical wiring in Brighton is easier when appliance locations, lighting choices and timing are considered together.
Satrack Electric provides Residential Electrical Services, Commercial Electrical Services and Electrical Repairs. For a kitchen remodel, these services can support electrical work in a home or business, including repairs that affect the planned scope.
List the changes you’re considering, then discuss how they fit your renovation. A clear starting point helps you take the next step with confidence.
Contact Satrack Electric about your kitchen remodel to discuss your project.
Frequently Asked Questions
Can you rewire part of my kitchen during a remodel?
Yes. A remodel can involve wiring changes in a defined kitchen area without rewiring the entire home. Kitchen renovation electrical wiring in Brighton can focus on affected circuits and connections for the revised layout. Relocating a range or adding island receptacles, for example, may call for localized changes. The project scope should distinguish existing wiring that remains from sections being replaced or extended.
Do I need a permit for renovation wiring?
Electrical wiring changes may require an Electrical Safety Authority (ESA) notification and inspection; cosmetic work that leaves wiring untouched is different. In Ontario, include electrical compliance steps in renovation planning rather than assuming a general renovation permit covers electrical work. Moving an outlet, for example, changes the wiring scope. Keep work and inspection records with your renovation documents once the relevant steps are complete.
Does a kitchen renovation need new dedicated circuits?
It may, particularly if the remodel adds or relocates major appliances. Modern ranges, dishwashers, microwaves, fridges and garburators each need their own dedicated circuit in a kitchen renovation. Compare the appliance list with the existing circuit layout before finalizing cabinets. Replacing an appliance in its current location may have different requirements from adding another or moving one across the kitchen, so plan around the final arrangement.
Is rewiring during renovations expensive?
The cost depends on the scope and is provided after a quote request. Factors include the wiring condition, how much of the kitchen is affected, access behind walls, circuit changes and whether the panel needs an upgrade. Renovation wiring is often more affordable during the remodel than after walls are finished, because completed surfaces may need to be opened again for later changes.
What if my kitchen has knob-and-tube wiring?
Have existing wiring assessed before planning new kitchen connections around it. Note which outlets, lights and appliances appear to use older wiring, and include those locations in the renovation plan. Don’t assume new appliances can use existing circuits without review. If replacement work is part of the project, coordinate it with the kitchen layout and schedule before walls or cabinets conceal access.
What services do electricians in Brighton, Ontario offer?
In Brighton, Satrack Electric provides Residential Electrical Services, Commercial Electrical Services, Electrical Repairs and Electrical Installations. Its service area includes Brighton and surrounding Ontario communities, including Belleville, Trenton, Picton, Quinte West, Greater Napanee and Cobourg. For a kitchen project, relevant work may include electrical repairs or installations connected to the renovation. The scope should reflect whether the property is a home or commercial space.
Will my existing panel handle a kitchen renovation?
A panel’s suitability depends on its condition and the electrical demand of planned kitchen equipment and circuits. A new range, dishwasher or other appliance can change the load, so consider the full appliance plan rather than counting outlets alone. If the existing panel needs an upgrade, plan it alongside the kitchen changes before closing up the renovated space.
What electrical work is typically needed in a kitchen renovation in Brighton, Ontario?
The scope commonly includes wiring for appliance circuits, countertop receptacles, GFCI protection near sinks, lighting, and any outlets or connections added to an island. Changing the cabinet layout, for example, may require moving a receptacle, while under-cabinet lighting needs a planned power route. Coordinate electrical changes with the renovation schedule and applicable ESA notification and inspection steps.