
What if your basement wiring can’t support the room you’re planning to create? Before you close the walls, consider what the renovation will need and whether the existing electrical system is suitable. Basement wiring affects the placement and use of lighting, outlets and circuits throughout the finished space.
Planning early gives you time to discuss the existing wiring and panel capacity with an electrician before work is concealed. Electrical work in Ontario must meet current requirements, and the appropriate design depends on the property and how you intend to use the basement. This guide covers practical wiring considerations, what a professional can assess, and questions to ask about permits and inspections. Satrack Electric provides residential electrical installations, repairs and upgrades in Belleville and nearby Ontario communities, including Trenton, Picton, Brighton, Quinte West, Greater Napanee and Cobourg.
Key Takeaways
- Plan basement wiring around how you’ll use each area, from living and workspaces to storage and laundry.
- Discuss circuits, outlets, lighting and protection with an electrician, including whether any planned equipment may need a dedicated circuit.
- Don’t assume visible wiring is suitable to reuse. Have its condition and fit for your renovation assessed.
- Before work begins, record room uses, equipment, lighting preferences and possible future needs to clarify the project scope.
- When choosing electrical help, confirm licensing, insurance, the work included and who will coordinate applicable reviews.
Basement Wiring: What to Plan Before You Finish the Space
Basement wiring covers the circuits, devices and lighting installed for the space. Start with how you’ll use each area, rather than treating drywall as the only decision point. A family room, storage area, laundry space and home workspace can each have different lighting, outlet and equipment needs. General information about electrical wiring explains basic components, but a qualified professional needs to assess your home and determine an appropriate design.
Plan around the intended use, have existing conditions reviewed and confirm applicable requirements before the walls are closed. In an unfinished basement, exposed framing and wiring may be easier to view. In a finished space, checking routes and connections may involve opening surfaces. Neither the appearance of exposed wiring nor a room plan alone can establish whether the electrical system is suitable.
How will you use the basement?
Before renovation begins, list the areas you plan to create, the activities that will take place there, the equipment you expect to use and your lighting preferences. A work area, for example, may need task lighting and convenient outlets. A laundry area should be planned around its equipment, while a family room may call for a different lighting arrangement than storage space.
Think about the layout as well as the room name. A desk, television, shelving or planned laundry equipment can affect where outlets, switches and lights make sense. The equipment may also lead your electrician to assess whether a dedicated circuit is appropriate. These examples help you prepare for a conversation, but they are not a final electrical design. Share your intended layout with a licensed electrical contractor so the proposed work can be considered alongside the actual space and existing system.
Why plan wiring before drywall?
Open framing gives the renovation team and electrical contractor a chance to review possible wire routes and device locations before finishes conceal them. It also helps identify conflicts between the electrical plan and room layout while changes are still easier to coordinate. Confirm key decisions before installation and finishing move ahead, since late changes may mean reopening finished surfaces.
Keep communication clear between you, the renovation team and the electrical contractor. Share updated plans if room uses or equipment change, and ask what needs to be reviewed before the walls are closed. Satrack Electric is a licensed and insured electrical contractor serving Belleville and nearby Ontario communities. Confirm the project scope with any contractor you consider, and leave electrical work and verification to qualified professionals.
What Basement Wiring Needs: Circuits, Outlets, Lighting, and Protection
The room’s intended use and connected equipment inform its wiring design. A basement used for family time, storage, laundry or recreation may need a different combination of circuits, outlets, switches, lighting and electrical protection. The plan should reflect both how you’ll use each area and the home’s existing electrical system.
Outlets, lighting, and switching for different rooms
Think through where you’ll use equipment and how you’ll move through each room. In a storage area, consider accessible lighting and outlets for occasional tasks. In a laundry area, discuss the electrical needs of the equipment. In a recreation space, note where furniture is likely to go and where lighting controls would be convenient, such as near entrances. These examples can guide your discussion, but they don’t establish required outlet counts or locations.
Consider lighting in layers: general lighting for everyday use, task lighting for activities such as reading or working, and lighting for stairs and routes between rooms. The Electrical Safety Authority (ESA) provides guidance for basement renovations in Ontario. Your electrical contractor can confirm which devices, locations and installation details apply to your project and current requirements.
Circuit planning and electrical protection
A circuit supplies electricity to connected equipment and devices. Its design needs to suit the expected load and the way the space will be used. Laundry equipment or other substantial electrical loads may prompt an electrician to assess whether dedicated circuits are appropriate. Don’t assume an existing circuit can support a new use without professional review.
Two protection terms may come up during planning:
- AFCI, or arc-fault circuit interrupter, protection is required under Ontario’s current Electrical Safety Code for many finished-basement living areas, including bedrooms, family rooms, dens and hallways.
- GFCI, or ground-fault circuit interrupter, protection applies to receptacles in certain basement locations. Requirements differ between unfinished and finished spaces, and around sinks, bathtubs and showers.
These devices are not interchangeable, and the details depend on the installation and location. Ask a licensed electrical contractor to determine which protection applies and to select and install devices in accordance with current Ontario requirements. Don’t choose devices or modify wiring based on a general example alone.
Before finalizing your renovation layout, note where you expect to use lighting, outlets and equipment, then review the plan with an electrician. For residential electrical installation or upgrade information in the Belleville area, you can contact Satrack Electric to discuss your project scope.
Can Existing Basement Wiring Stay? What to Check Before Reusing It
Visible wiring doesn’t prove that the system is suitable for a renovation. Its condition, purpose and capacity all matter, and exposed sections can’t show the full condition of wiring hidden behind finished surfaces. Before planning to reuse existing basement wiring, ask a qualified electrical professional to review it in relation to your proposed layout and electrical needs.
What a professional should assess
An electrician can review the visible wiring and panel, consider what the existing circuits serve, and assess whether the system can support planned equipment and future loads. If accessible sections raise questions, further investigation of concealed wiring or past alterations may be needed. A photograph or homeowner observation can help explain a concern, but it can’t establish the condition of hidden wiring or confirm code compliance.
Share any known history, such as previous renovations, additions or electrical issues, along with your basement plans. This context can help the contractor determine what needs further review. Don’t remove covers, open walls or handle wiring to investigate a suspected problem yourself.
Warning signs that call for qualified help
Some conditions call for prompt professional assessment rather than routine renovation planning. These can include:
- Wiring that appears damaged or has exposed conductors.
- Unusual heat around an outlet, switch or electrical equipment.
- A circuit that trips repeatedly.
- Unexpected changes, such as lights behaving differently or equipment losing power without a clear explanation.
If you suspect an electrical hazard, stop using the affected equipment and seek professional guidance. Don’t touch or try to repair the wiring, and avoid repeatedly resetting a tripping circuit. If there’s immediate danger, move away from the affected area and contact the appropriate emergency services.
After assessing the concern, the contractor can explain whether existing wiring may be reused, needs repair or requires changes for the renovation. The answer depends on the actual installation, not simply its age or appearance. For related information, see Satrack Electric’s electrical repairs in Belleville page.
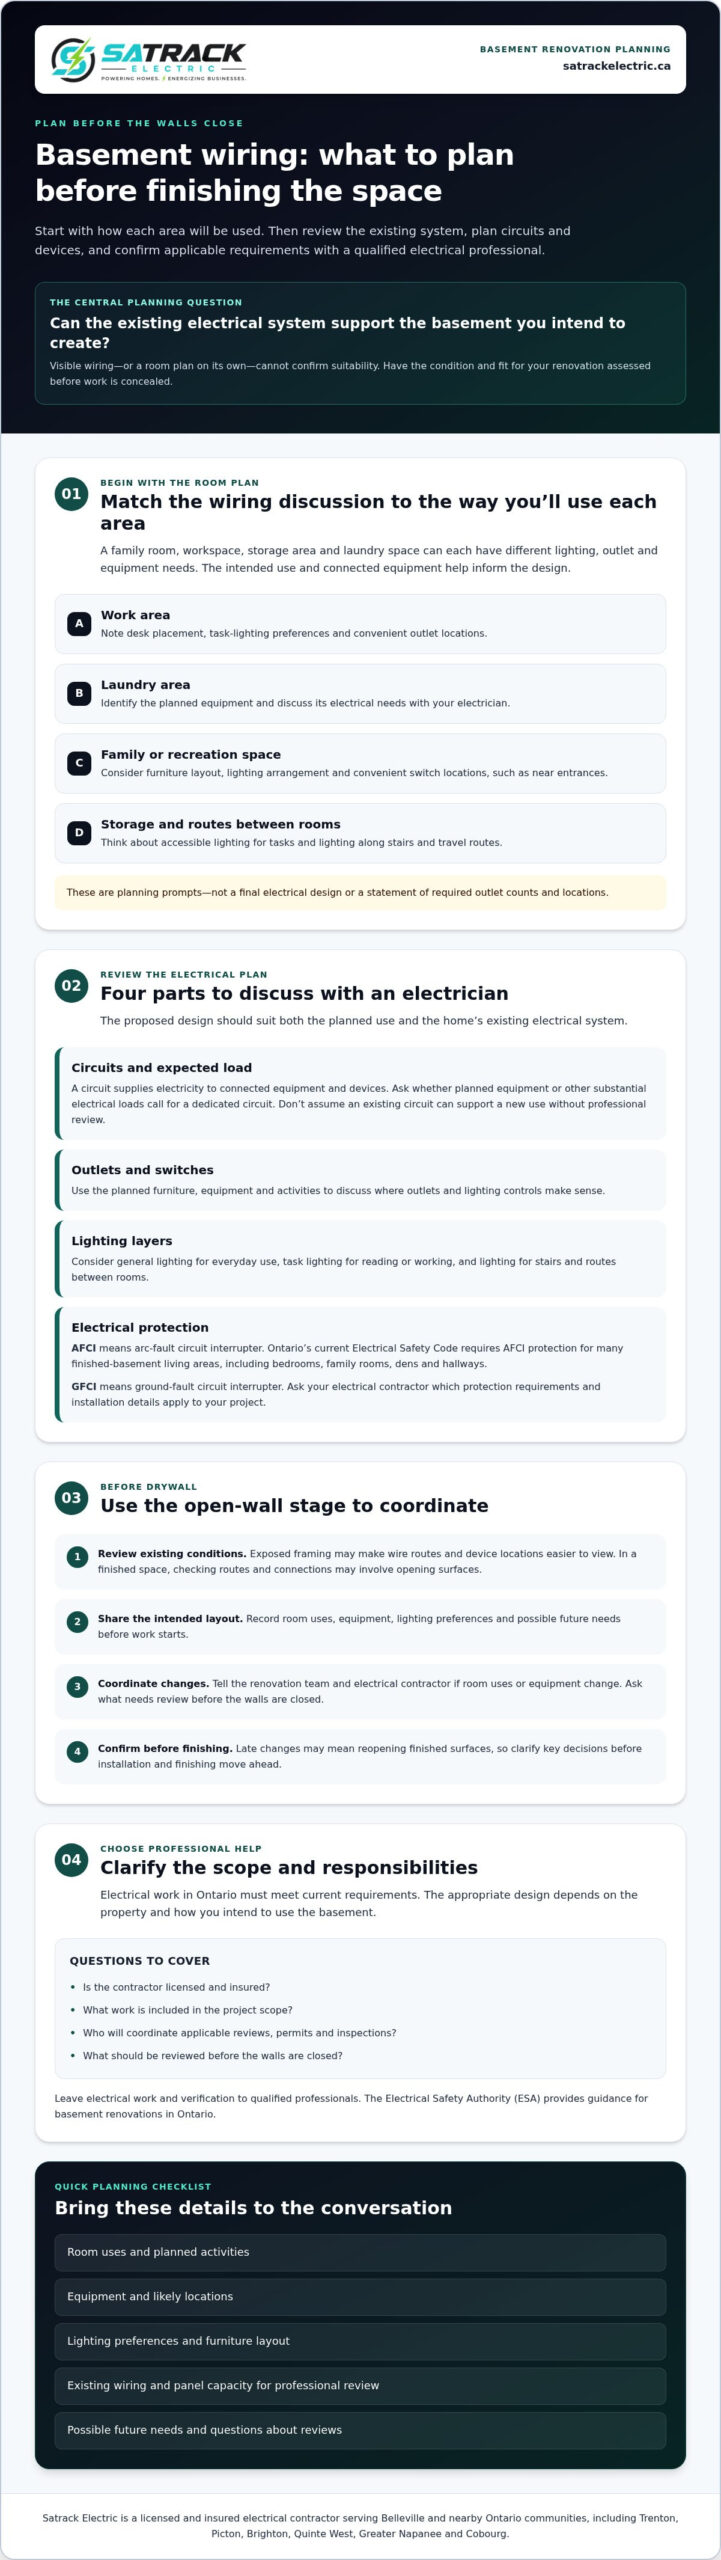
How to Plan Basement Wiring Before Renovation Work Starts
A clear preparation process helps your electrician understand the renovation goals and assess what the property can support. Use this checklist to organize information before work begins. It isn’t an electrical design or a substitute for professional review.
A homeowner’s preparation checklist
- Sketch the planned rooms. Note how each area will be used, along with furniture locations, work areas and the routes people are likely to use.
- Record electrical needs. List planned equipment, preferred lighting and switch locations, and any future needs you’re considering. Include equipment details where available instead of assuming existing circuits will be suitable.
- Share known history. Tell the contractor about previous renovations, known electrical issues and any information you have about existing wiring. Don’t open walls or handle wiring to gather details.
- Discuss site conditions and capacity. Have the electrician assess the existing electrical service and panel, visible installation and planned loads before confirming the project scope. If capacity is a concern, ask whether an electrical panel upgrade should be considered.
- Coordinate the schedule. Share the renovation timeline with the electrical contractor and renovation team. Agree on when electrical work and any required checks need to happen before walls are finished.
- Confirm requirements and verify the work. Ask which current requirements, notifications and inspections apply to your project, and clarify who is responsible for confirming them.
Ontario permits, inspections, and code questions
Requirements can depend on the work and property. Before the project proceeds, confirm current permit or notification, inspection and other applicable requirements with the Electrical Safety Authority (ESA) and your electrical contractor. Ask which Ontario Electrical Safety Code provisions apply to the proposed work. Don’t rely on a general online checklist to decide whether a permit or inspection is needed, or assume the same process applies to every basement renovation.
Keep a record of the agreed scope and any changes to the room layout or equipment plan. If the renovation plans change, tell the contractor before electrical work is concealed so the design and schedule can be reviewed. Satrack Electric is a licensed and insured electrical contractor serving Belleville and nearby Ontario communities. To discuss your renovation’s electrical scope, contact Satrack Electric.
Choosing Professional Basement Wiring Help in the Belleville Area
Choose an electrical contractor who can assess the property, explain the proposed work and coordinate clearly with your renovation team. Before hiring, confirm the contractor’s licensing and insurance, ask what the written scope includes, and clarify who will communicate about inspections and changes. This helps you understand what’s planned before work begins instead of relying on assumptions about existing wiring or the renovation schedule.
Satrack Electric is a licensed and insured electrical contractor serving Belleville, Trenton, Picton, Brighton, Quinte West, Greater Napanee and Cobourg. Confirm directly that the basement wiring work you need fits the contractor’s residential electrical services.
Questions to ask an electrical contractor
A useful conversation should make the proposed work and responsibilities clear. Ask questions such as:
- Who will assess the existing wiring, panel and site conditions, and explain the recommended work?
- What work is included in the written scope, and how will changes to the renovation plan be discussed?
- How will electrical work be coordinated with other trades before walls are finished?
- Who is responsible for confirming applicable permit and inspection requirements, and communicating about those steps?
Clear answers help you compare proposals based on scope and communication, not just a general description of the work. Ask for clarification if any part of the plan or the responsibilities of each party are unclear.
When to request an assessment
Arrange a professional review while the framing and existing wiring are accessible, before renovation work conceals them. An assessment lets the contractor consider the property, existing electrical service and panel, and your renovation plans before confirming the work required.
An older home or an unclear history of electrical alterations may call for closer review, but age alone doesn’t mean the wiring must be replaced. The condition and suitability of the installation need to be assessed, not assumed. Share any known past work, concerns and intended room uses, and ask the contractor to explain what needs attention before the project moves forward.
For residential electrical needs in the Belleville area, Contact Satrack Electric to discuss your electrical project.
Set Your Basement Renovation Up for a Clearer Plan
A well-planned electrical layout starts with how you intend to use the space. List the rooms, equipment and lighting you have in mind, then have a qualified professional assess the existing wiring and panel before renovation work conceals them. Visible wiring alone can’t confirm suitability. The proposed work should be reviewed against the property’s conditions and applicable requirements.
Planning basement wiring helps you discuss circuits, outlets, lighting and protection before decisions become harder to change. Confirm the project scope, contractor qualifications and responsibility for applicable inspections so you understand what to expect as work progresses.
Satrack Electric is a licensed and insured contractor providing residential and commercial electrical services in Ontario, including Belleville and nearby communities. Contact Satrack Electric to discuss your basement electrical plans and review the electrical needs of your renovation. Involving an electrical contractor early can help you move forward with a clearer plan for the space you want to create.
Frequently Asked Questions
What wiring is needed for a finished basement?
A finished basement needs an electrical plan suited to the rooms, activities and equipment it will serve. This may include circuits, outlets, switches, general and task lighting, and applicable electrical protection. A laundry area, for example, has different needs from a family room or storage space. Ask a licensed electrical contractor to review your layout and existing electrical system and determine the appropriate design and current Ontario requirements.
Can I reuse existing basement wiring?
Possibly, but visible wiring alone can’t show whether it’s suitable for your renovation. A qualified electrician should assess its condition, what the circuits serve, the panel’s capacity and whether the wiring can support your planned use. Concealed wiring or past alterations may also need further investigation. Don’t open walls, handle wiring or rely on photographs to judge safety or code compliance. Decide whether to reuse wiring only after a professional assessment.
Does basement wiring need a permit in Ontario?
Most basement electrical work in Ontario requires an electrical permit from the Electrical Safety Authority (ESA), including work such as adding circuits, outlets or lights. Requirements depend on the project, so confirm what applies with the ESA and your licensed electrical contractor before work starts. An electrical permit is separate from a municipal building permit. Don’t assume that having one permit covers both the renovation and its electrical work.
Should basement wiring be done before drywall?
Yes, plan and complete the required electrical work while framing is accessible and before drywall conceals wiring and junction boxes. This gives the contractor and renovation team a chance to coordinate routes, device locations and project sequencing. Discuss inspection and verification responsibilities before the walls are closed. If your room layout or equipment plans change, tell the contractor promptly so the electrical scope can be reviewed before finishing work proceeds.
Can basement lights and outlets share a circuit?
It depends on the circuit’s design, connected loads, room use and applicable code requirements. An electrician can determine whether sharing a circuit is suitable for the planned lights and outlets, or whether particular equipment calls for a separate circuit. Don’t decide based on a general rule or copy another home’s arrangement. Have the proposed circuit plan reviewed as part of the overall basement electrical design.
How do I know if my basement wiring is unsafe?
Warning signs can include damaged wiring, unusual heat around an outlet or switch, repeated circuit trips, or unexplained changes in lights or equipment. These signs don’t identify the exact fault, but they warrant assessment by a qualified electrical professional. Stop using affected equipment if you suspect a hazard, and don’t touch, open or attempt to repair wiring. If there’s immediate danger, move away and contact emergency services.
Who can install basement wiring in Belleville and nearby communities?
Choose a licensed and insured electrical contractor, and confirm that the contractor accepts the specific work your renovation requires. Satrack Electric provides residential and commercial electrical services in Ontario, including installations, repairs and upgrades. Its local service area includes Belleville, Trenton, Picton, Brighton, Quinte West, Greater Napanee and Cobourg. Discuss your project scope and site conditions directly with the contractor before work is planned.