
Bathroom renovation wiring in Belleville can involve planning lighting upgrades and coordinating electrical changes with the rest of the project. Renovations that include electrical work may require permits. The wiring scope depends on the fixtures, room layout, and existing electrical system.
It helps to coordinate the electrical work, renovation schedule, and budget before construction begins. A clear scope shows which wiring tasks are included and how they fit with the other work.
This guide explains the electrical work a bathroom renovation may involve, how permits and qualifications fit into planning, and what to look for in estimates and payment schedules. It also outlines the factors that shape a bathroom renovation budget in Belleville, so you can plan the work with a clearer understanding of the steps ahead.
Key Takeaways
- Electrical work can trigger permit requirements in a bathroom renovation, so include permitting and inspection steps in the project plan.
- Before work begins, review a contractor’s qualifications and verify WSIB coverage.
- Use a written quote and contract to clarify the work scope, timeline and payment terms before setting your budget.
- Plan lighting changes alongside the bathroom layout and other renovation work to coordinate the electrical scope.
- Learn how outlet protection and electrical code considerations affect bathroom wiring before finalizing the design.
Permits and inspections
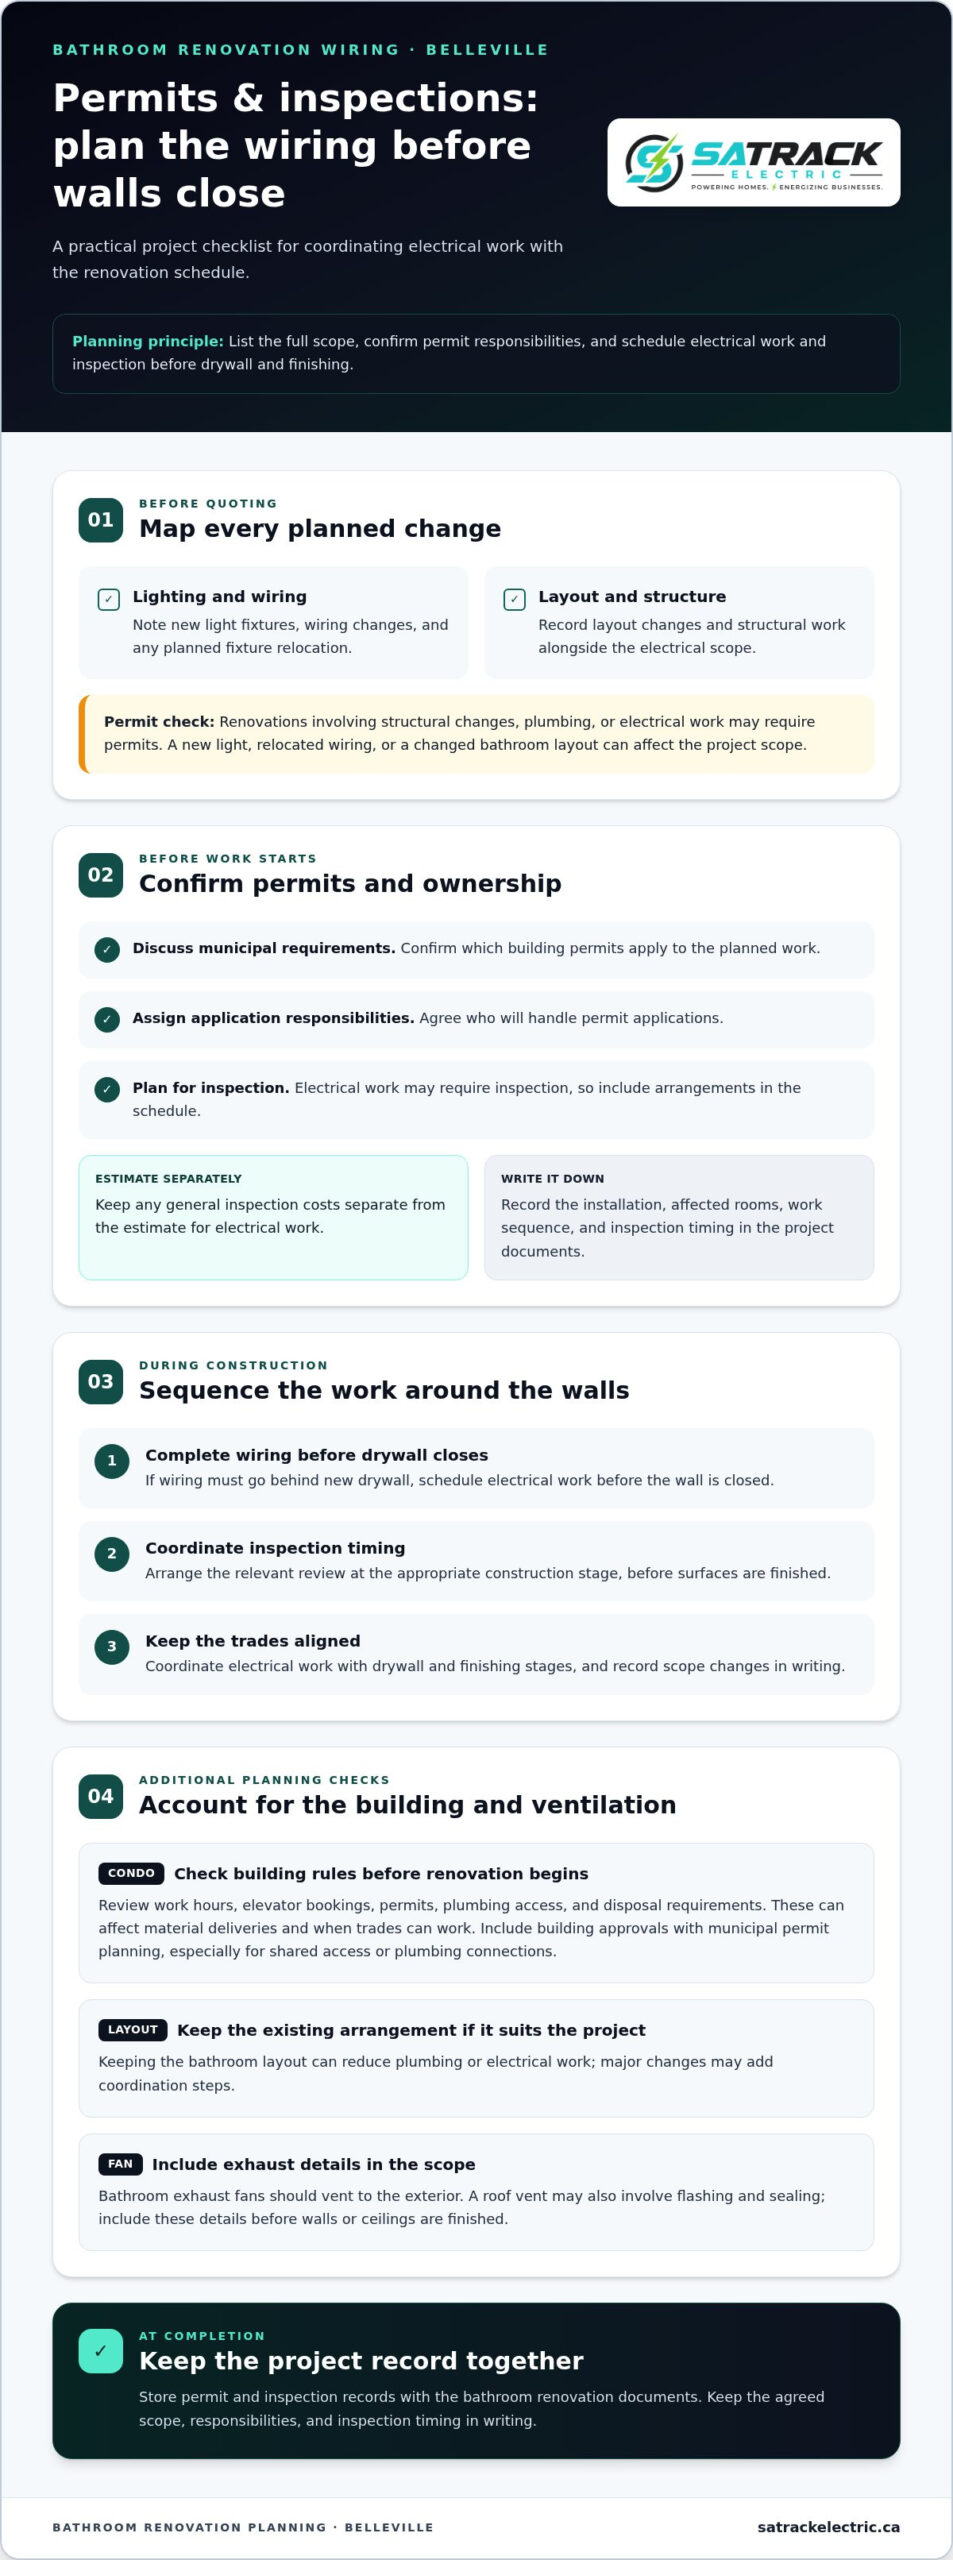
For a Belleville bathroom remodel, permit requirements depend on the work involved. Renovations that include structural changes, plumbing, or electrical work may require permits. Installing a new light fixture, relocating wiring, and changing the bathroom layout can each affect the project scope. List every planned change before work begins instead of leaving wiring until the last minute.
Discuss permits with the renovation contractor during planning. Confirm which municipal building permits apply and who will handle the applications. Electrical work may also require inspection, so include inspection arrangements in the schedule. Keep any general inspection costs separate from the estimate for the renovation’s electrical work.
Include permit and inspection steps in the project documents. A written scope can record the planned installation, affected rooms, and work sequence. For example, if wiring must go behind new drywall, schedule the electrical work before the wall is closed. This allows the relevant work to be reviewed at the appropriate stage, rather than after the surface is finished.
- Before quoting: List proposed lighting changes, wiring changes, and any layout or structural work.
- Before work starts: Discuss applicable municipal permits and application responsibilities.
- During construction: Coordinate electrical work and inspection timing with the drywall and finishing stages.
- At completion: Keep permit and inspection records with the bathroom renovation documents.
Condominium projects need an additional planning step. Review the building’s rules for work hours, elevator bookings, permits, plumbing access, and disposal before the renovation begins. These requirements can affect material deliveries and when trades can work. Include building approvals alongside municipal permit planning, especially when the remodel involves shared access or plumbing connections.
Keep the existing bathroom layout if it suits the project. Doing so can reduce the plumbing or electrical work required, while major changes may add coordination steps. Bathroom exhaust fans should vent to the exterior. If the project involves a roof vent, the work may also include flashing and sealing. Add these details to the scope before walls or ceilings are finished, so the plan accounts for both wiring and ventilation.
For bathroom renovation wiring in Belleville, plan permits, inspections, and construction sequencing together. A contractor familiar with the municipality’s permit process can help account for these steps. Record the scope, responsibilities, and inspection timing in writing before work begins.
Contractor qualifications and references
- Match experience to scope: Compare past bathroom projects with your planned lighting and wiring changes.
- Review responsibilities: Identify who handles electrical installation and coordinates with other trades.
- Verify WSIB coverage: Make this part of your contractor review before work begins.
- Request relevant references: Look for examples that show similar workmanship and project coordination.
Use the first discussion to see how carefully the contractor plans. Explain whether you want a new ceiling light, wall lighting, or a different fixture position. A thorough discussion connects these choices to the room layout and renovation sequence. It should also clarify which details will appear in the written estimate, rather than leaving them to verbal assumptions.
Before choosing a contractor, organize your fixture ideas, renovation plans, and questions in one document. Then compare the proposed electrical scope against that information. For help planning bathroom lighting installation, a focused discussion about fixture placement can clarify the electrical work required.
Quotes, payment schedules and budgets
A written estimate ties together the bathroom layout, electrical scope, schedule, and payment terms. Review these details before approving the work, especially if the bathtub, lighting, or wiring positions may change.
Project Quotes
Request a detailed estimate that separates electrical tasks from other bathroom work. For example, list fixture installation, wiring changes, and work affected by the planned layout. This makes the scope easier to understand and distinguishes included tasks from exclusions. The estimate depends on the project, including its scope, layout, existing conditions, and required coordination.
A bathroom renovation contract should set out the project scope, timeline, and payment terms. Check that the estimate and contract describe the same work, including how changes will be recorded. If permits apply, note the related responsibilities and timing in the project documents. Clear details help prevent misunderstandings about what the agreed estimate covers.
Project Budgets
Build the budget around the written scope, not just the visible fixtures. Installing a new light in its existing position requires a different plan from relocating wiring during a layout change. The bathtub location, access to wiring, and coordination with other renovation work can also affect the electrical scope. Keep these items distinct in your project notes.
Separate planned work from possible changes. For instance, list the selected lighting installation separately from any additional wiring identified after demolition. This makes it easier to track decisions as the remodel progresses. Record approved changes and their effect on the scope and schedule.
Set out payment schedules in the contract before work begins. Review the payment terms alongside the timeline, and note which project stage each payment relates to. Avoid relying on a verbal understanding. If the schedule or scope changes, record the updated terms in writing before proceeding.
- Scope: List each electrical task and identify relevant fixture or layout choices.
- Permits: Include permit responsibilities and timing where they apply.
- Timeline: Match payment terms to the written project schedule.
- Changes: Document additions or revisions before the work is completed.
Before requesting an estimate, prepare your preferred lighting positions and bathroom layout. Note whether wiring needs to move and whether drywall or finishing work follows the installation. These details help define the work sequence and trades involved. A complete written scope gives you a sound basis for understanding the estimate, payment schedule, and approved changes.
What electrical code rules apply to bathroom renovations in Belleville, Ontario?
For a bathroom renovation in Belleville, plan electrical work around applicable Ontario requirements and the project’s exact scope. List each proposed change, such as new lighting, relocated wiring, or a replacement fan. This gives the electrician a basis for assessing the installation and coordinating it with the room layout. Plan lighting upgrades alongside the rest of the renovation, not as a finishing detail.
Existing conditions matter. Before work begins, identify fixture locations, switches, outlets, and visible wiring that may be affected. Moving a vanity, for example, can change where task lighting is useful, while relocating a ceiling fixture can alter the wiring route. Base the electrical plan on the actual design, rather than assuming the existing arrangement will suit the renovated room.
Discuss the intended lighting with the person planning the electrical work. Note whether the design includes a ceiling fixture, vanity lighting, or both, then coordinate installation with the renovation sequence. Settle wiring and fixture placement before drywall and finished surfaces restrict access. This practical step connects the code review to the work being done.
- Record the scope: Note planned lighting, wiring, switch, and fixture changes.
- Review existing conditions: Identify the electrical components affected by the new layout.
- Coordinate the sequence: Plan wiring before drywall and finish work.
- Document revisions: Keep changes to fixture locations or installation scope in writing.
Consider electrical protection and circuit arrangements as part of the specific design. A bathroom outlet, light fixture, and exhaust fan serve different functions, so list each for review. Don’t assume an existing circuit or fixture location suits a changed room. A clear plan helps align the electrical work with the intended use and renovation scope.
Permit and inspection planning are also part of code compliance. If the project involves electrical work, include relevant permit and inspection steps in the overall schedule. Keep related documents with the renovation records. This helps you track the planned work, what was installed, and what was reviewed before surfaces were closed or the bathroom was finished.
Use the written renovation scope to identify who is responsible for electrical work and when it will happen. For example, the plan can schedule lighting installation before drywall, with fixture finishing later. In Belleville, coordinating these stages makes electrical review a practical part of the renovation, rather than leaving code considerations until the final walkthrough.
Include planned changes to lighting, exhaust fans, switches, fixtures, and wiring in the electrical review. Consider the actual bathroom layout and existing conditions, and settle locations and wiring before drywall and finished surfaces restrict access.
What are the GFCI and AFCI requirements for bathroom outlets in Ontario?
For an Ontario bathroom renovation, include GFCI and AFCI in the electrical design review before deciding outlet locations. Assess the exact requirements for the proposed installation rather than inferring them from the room name alone. Record outlet locations, planned wiring changes, and existing electrical conditions. This gives the electrical professional the details needed to assess the specific design.
GFCI and AFCI refer to different types of electrical protection. Don’t treat them as interchangeable or assume one device answers every question about outlets. Show each planned receptacle on the renovation drawing and identify nearby fixtures, switches, and the vanity. This allows each location and wiring arrangement to be assessed as part of the same plan.
Start with a practical outlet inventory. Note any existing receptacle beside the vanity, proposed outlet locations, and electrical work planned for lighting. Mark which components will stay and which will change. A simple drawing can reduce confusion between your design and the electrical installation plan.
- Map the room: Mark outlets, vanity, bathtub, lighting, and switches on the proposed layout.
- Describe the work: Identify existing receptacles and any planned additions or relocations.
- Include wiring context: Record relevant changes to the electrical installation.
- Keep the decision documented: Include the protection assessment in the project’s electrical records.
Moving a vanity, for example, may change the proposed outlet position, while a lighting-only project may leave receptacle locations unchanged. These are different scopes. Identify which situation applies so the assessment addresses the actual work, not a generic bathroom example.
Keep this review connected to the renovation schedule. Decide on outlet locations and wiring before walls are closed or finished. If the layout changes during construction, update the drawing and scope before proceeding. This record helps align outlet locations, wiring work, and the final room design.
Homeowners can prepare by gathering the bathroom layout, noting every existing and proposed receptacle, and listing planned electrical changes. Use those details to discuss the installation assessment and its documentation. Avoid choosing an outlet location solely for convenience before considering the full electrical design. For help with bathroom electrical installations, arrange a project discussion focused on the planned outlet and wiring scope.
Assess bathroom receptacles as part of the proposed installation, considering their locations, wiring changes, and existing electrical conditions. GFCI and AFCI are different types of protection, not interchangeable options.
Satrack Electric: Commercial Electrical Services
Satrack Electric provides residential electrical services for homeowners planning bathroom renovation wiring in Belleville. Electrical installations and repairs can address defined project needs, such as adding bathroom lighting or updating wiring affected by renovation work. Discuss the planned scope, fixture locations, and schedule so the electrical work can be coordinated with the wider project.
Satrack Electric also provides Commercial Electrical Services for businesses managing electrical needs in commercial spaces. The right service depends on the setting and work required. Whether you’re planning residential wiring changes or electrical work for a commercial property, contact Satrack Electric to discuss your project.
Plan the next step with confidence
Use your renovation plan to decide what needs to happen before work begins. Set out the intended fixture locations, note the electrical changes, and align the scope with the bathroom design. A coordinated plan gives you a practical starting point for discussing the project and fitting electrical work into the renovation schedule.
For bathroom renovation wiring in Belleville, Satrack Electric provides residential electrical installations and repairs suited to defined project needs. The company also provides Commercial Electrical Services for businesses planning electrical work. Contact Satrack Electric to discuss your project scope and how the required electrical work fits into your renovation.
Contact Satrack Electric to discuss your project. With a defined scope and a straightforward plan, you can move ahead with greater clarity and confidence.
Frequently Asked Questions
How long does an electrical job typically take?
The duration depends on the work scope, access, and renovation sequence. Replacing a fixture in its current location differs from adding wiring or moving outlets behind walls. Material availability and coordination with other trades can also affect the schedule. List each electrical task separately and ask where it fits in the project timeline. This helps distinguish active electrical work from time needed for other renovation stages.
Does a bathroom renovation in Belleville require an ESA notification or electrical permit?
A bathroom renovation involving electrical work may require permits, and the electrical scope should be assessed for applicable notification and inspection steps. Municipal building permits and electrical oversight are separate planning considerations, so include both in the project discussion. Adding lighting or changing wiring, for example, can affect what needs review. Record the planned work and responsible parties before construction begins, rather than assuming one approval covers everything.
How much does bathroom rewiring cost in Belleville, Ontario?
The estimate depends on the project. Key factors include how much wiring needs replacement, whether fixture or outlet locations will change, access behind walls, existing electrical conditions, and coordination with other renovation work. Moving a bathtub or vanity can change the layout and affect the electrical scope. Request a written estimate that separates planned wiring tasks from later changes.
What is the average cost to install a bathroom exhaust fan and dedicated circuit in Belleville?
The estimate depends on the project. Factors include the fan location, wiring route, access to the ceiling or walls, and whether exterior venting is part of the renovation. Adding a dedicated circuit involves more electrical work than simply fitting a fan. Include the proposed fan location and vent route in the project plan so the estimate reflects the intended installation.
How do I find a licensed electrical contractor in Belleville, Ontario, and verify credentials?
Review the contractor’s electrical credentials, insurance, and WSIB coverage, then match their experience to your project. Ask for a written description of the bathroom wiring scope and relevant references. Satrack Electric’s ESA licence number is 7009789. Keep the contractor’s information with your estimate and project documents. For homeowners in Belleville and the Quinte area, specific project experience can help clarify how electrical work fits the renovation schedule.
What steps are involved in rewiring a bathroom during a renovation?
Start by documenting planned fixture, outlet, switch, and fan locations. Then assess existing wiring and identify how the new layout changes it. Schedule wiring installation before drywall closes access, then arrange any relevant inspection and complete fixture installation and finishing. Moving a vanity, for example, may also change preferred lighting and outlet positions. Record approved scope changes so the completed work matches the renovation plan.
How long does bathroom electrical work and ESA inspection take in Belleville?
The duration depends on the wiring scope, access, inspection scheduling, and construction sequence. Replacing a fixture differs from running new wiring through walls or changing several locations. Bathroom renovations commonly take one to three weeks, depending on scope, layout changes, and drying times, but this is the overall renovation period, not an estimate for electrical work. Schedule electrical tasks around open-wall access and inspection.
Are there local Belleville or Quinte-area rebates or permits for bathroom renovation electrical work?
Permit requirements depend on the work, and bathroom renovations involving electrical work often require permits. Build the Belleville project budget around the written scope and applicable permit steps, rather than assuming a rebate will offset costs. If a rebate applies, its eligibility will depend on the program’s terms and the specific work. Keep permit responsibilities, approved scope, and any eligible funding arrangements documented with the renovation records.